
Listing Courtesy of: MLS PIN / Listed By: Marilyn Freedman, Coldwell Banker Realty
46 Walnut Street Montague, MA 01376
Active
$475,000 (USD)
OPEN HOUSE TIMES
-
OPENSun, Sep 61:00 pm - 3:00 pm
Description
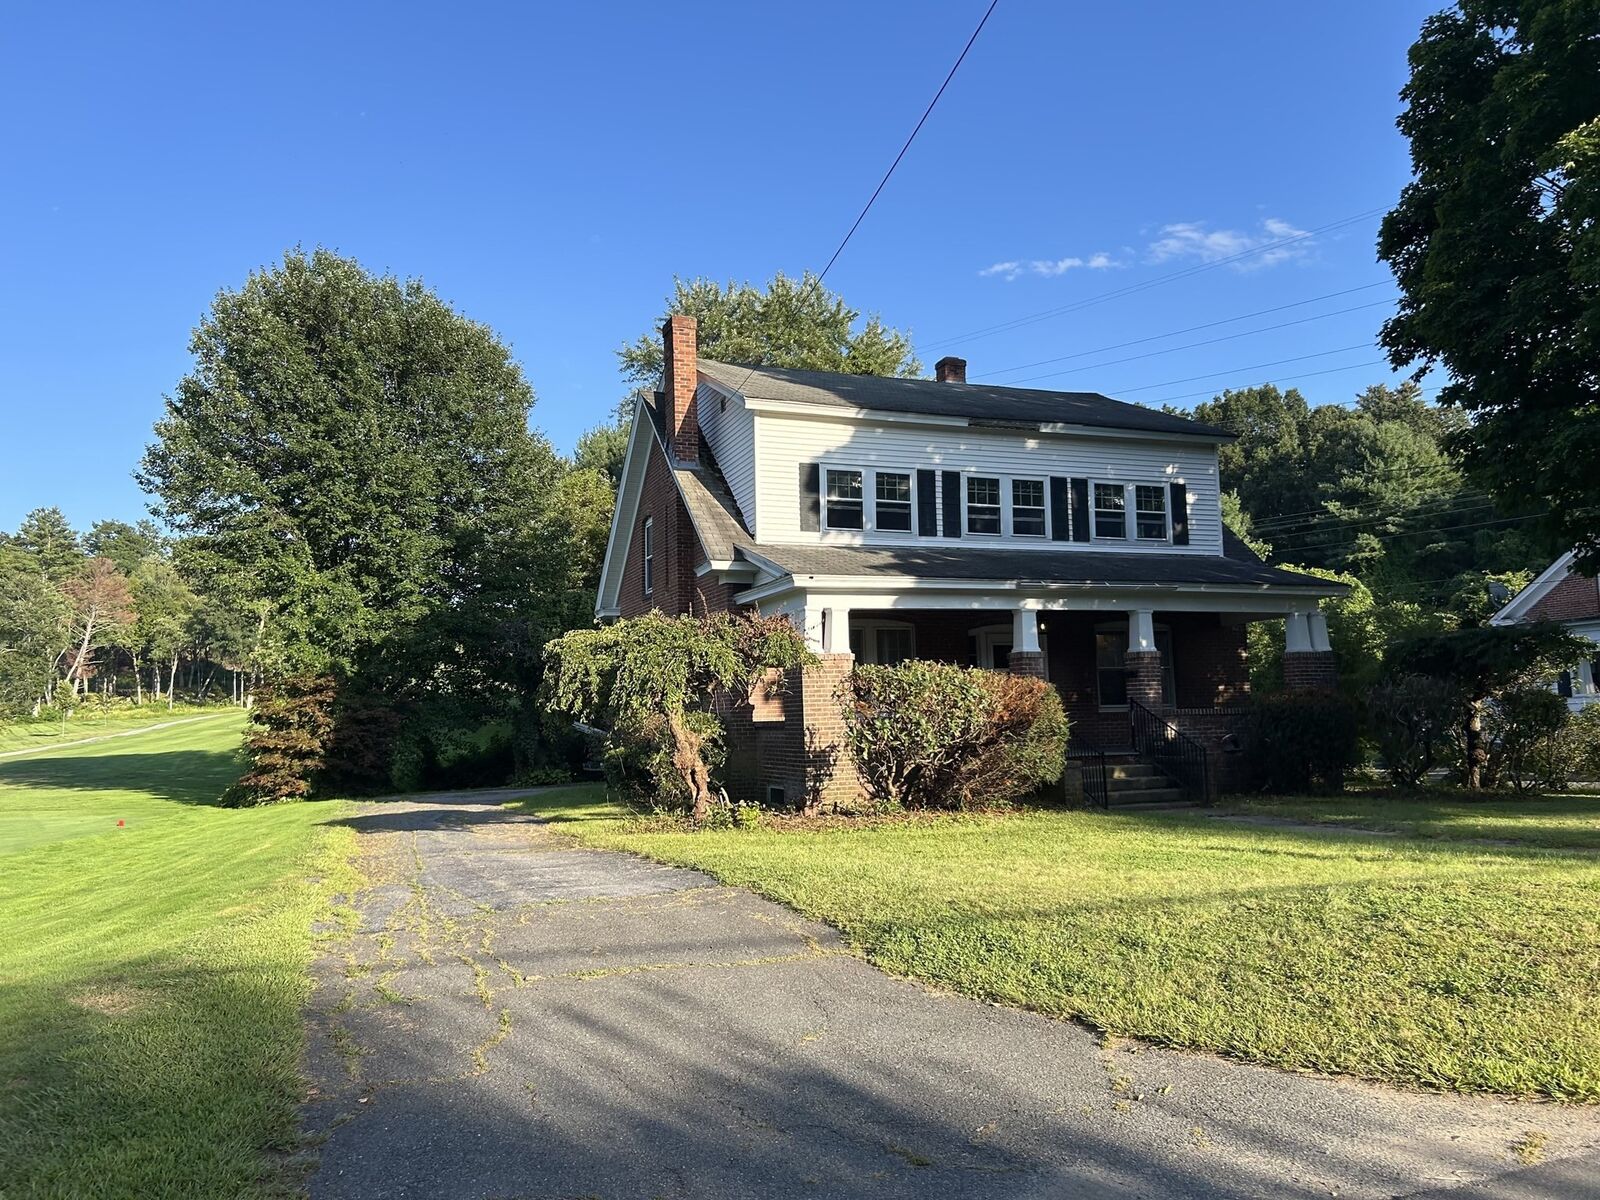
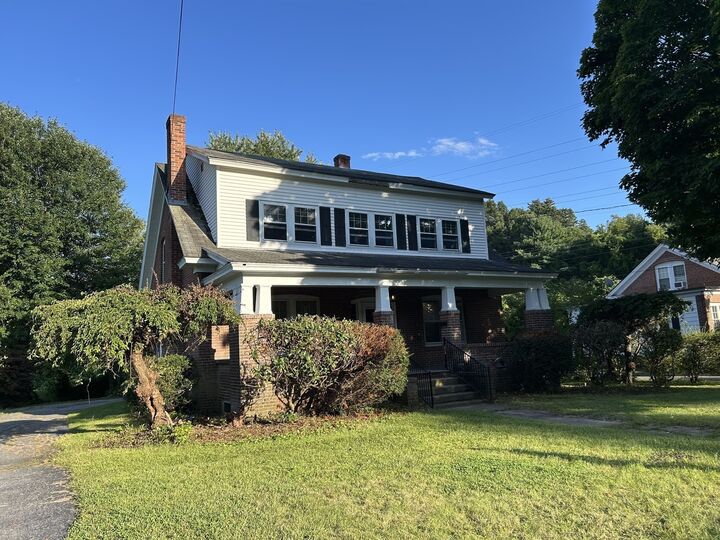
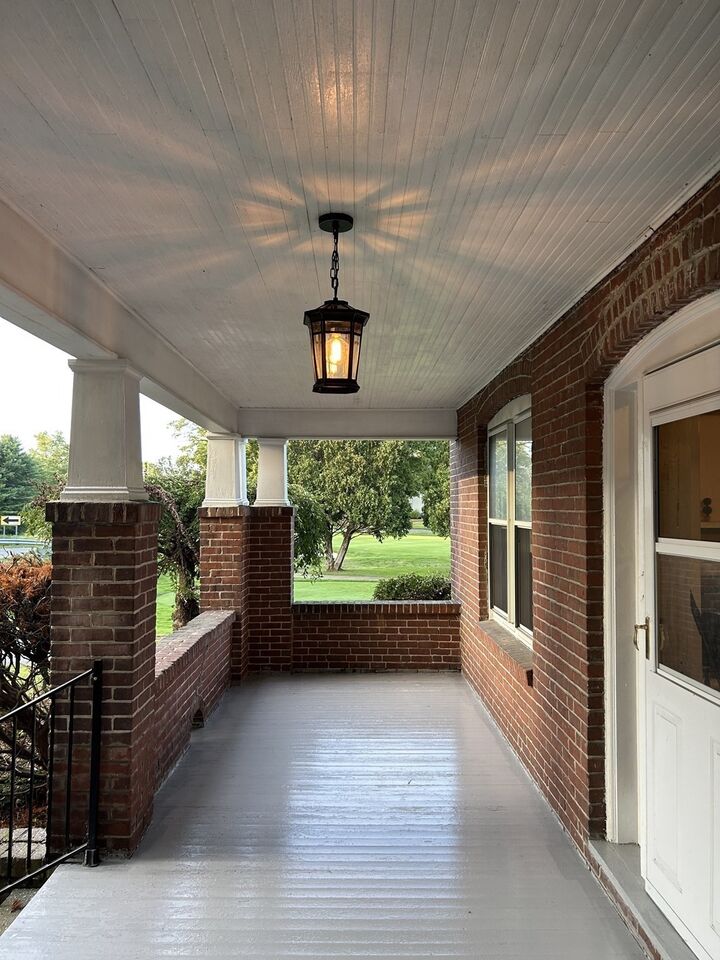
This 10 room, 2 full bath, Colonial Revival Style Brick home with 3 finished floors abuts Thomas Memorial Golf Course & Country Club and is located on a quiet country road. Views are of rolling hills, meadows and the golf course. You can drive your golf cart right onto the course at the tee off to the 8th hole. This is a MUST SEE for all golf lovers ! The home consists of two layers of brick and cement which was distinctive for a 1920 built home. It has been lovingly owned by the same family for 83 years. First floor bedroom, large front porch, enclosed back porch, kitchen, dining room, living room with wood fireplace, and mantle, and full bathroom. Second floor has bedroom, Family room, office, bonus room, and full bathroom. Dormers were added to create two more bedrooms on the third floor, each with a closet and hardwood flooring. First floor has hardwood flooring, kitchen, dining room, living room were refinished a few years ago. There is a large, open porch in front of the home perfect for outdoor family dinners or porch parties, and an enclosed three season back porch great for watching the golfers. Freshly painted on the interior and ready for the next family to continue restoring to greatness! Not far from route 2 West, Mohawk Trail, route 91, UMASS, and many ski areas. If views of natural beauty are important to you, this home is for you! Showings start at the Open House Sunday September 6th from 1-3pm.
MLS #:
73563582
73563582
Taxes
$4,668(2026)
$4,668(2026)
Lot Size
8,755 SQFT
8,755 SQFT
Type
Single-Family Home
Single-Family Home
Year Built
1920
1920
Style
Colonial Revival
Colonial Revival
Views
Scenic View(s)
Scenic View(s)
County
Franklin County
Franklin County
Listed By
Marilyn Freedman, Coldwell Banker Realty
Source
MLS PIN
Last checked Sep 4 2026 at 5:46 AM GMT+0000
MLS PIN
Last checked Sep 4 2026 at 5:46 AM GMT+0000
Bathroom Details
Interior Features
- Walk-Up Attic
- Range
- Refrigerator
- Dryer
- Washer
- Microwave
- Freezer
- Internet Available - Unknown
- Laundry: Electric Dryer Hookup
- Laundry: Washer Hookup
- Windows: Insulated Windows
- Office
- Water Heater
- Bonus Room
- Laundry: In Basement
- Windows: Storm Window(s)
Kitchen
- Flooring - Vinyl
Lot Information
- Level
Property Features
- Fireplace: 1
- Fireplace: Living Room
- Foundation: Stone
Heating and Cooling
- Forced Air
- Oil
- Central
- Window Unit(s)
Basement Information
- Full
- Sump Pump
- Unfinished
- Walk-Out Access
- Interior Entry
- Concrete
Flooring
- Hardwood
- Vinyl
- Flooring - Hardwood
Exterior Features
- Roof: Shingle
Utility Information
- Utilities: Water: Public, For Electric Dryer, Washer Hookup, For Electric Range, For Electric Oven
- Sewer: Public Sewer
School Information
- Elementary School: Hillcrest
- Middle School: Great Falls Middle
- High School: Turners Falls High
Parking
- Off Street
- Paved Drive
- Paved
- Driveway
- Total: 8
Living Area
- 2,416 sqft
Location
Estimated Monthly Mortgage Payment
*Based on Fixed Interest Rate withe a 30 year term, principal and interest only
Listing price
Down payment
%
Interest rate
%Mortgage calculator estimates are provided by Coldwell Banker Real Estate LLC and are intended for information use only. Your payments may be higher or lower and all loans are subject to credit approval.
Disclaimer: The property listing data and information, or the Images, set forth herein wereprovided to MLS Property Information Network, Inc. from third party sources, including sellers, lessors, landlords and public records, and were compiled by MLS Property Information Network, Inc. The property listing data and information, and the Images, are for the personal, non commercial use of consumers having a good faith interest in purchasing, leasing or renting listed properties of the type displayed to them and may not be used for any purpose other than to identify prospective properties which such consumers may have a good faith interest in purchasing, leasing or renting. MLS Property Information Network, Inc. and its subscribers disclaim any and all representations and warranties as to the accuracy of the property listing data and information, or as to the accuracy of any of the Images, set forth herein. © 2026 MLS Property Information Network, Inc.. 9/3/26 22:46
